Slab foundation building in Gardena CA - a base built for the soil under your house
Planning a new home or big addition in Gardena? We build the slab on a packed, graded base so it starts level and holds up.
What does building a slab foundation in Gardena involve?
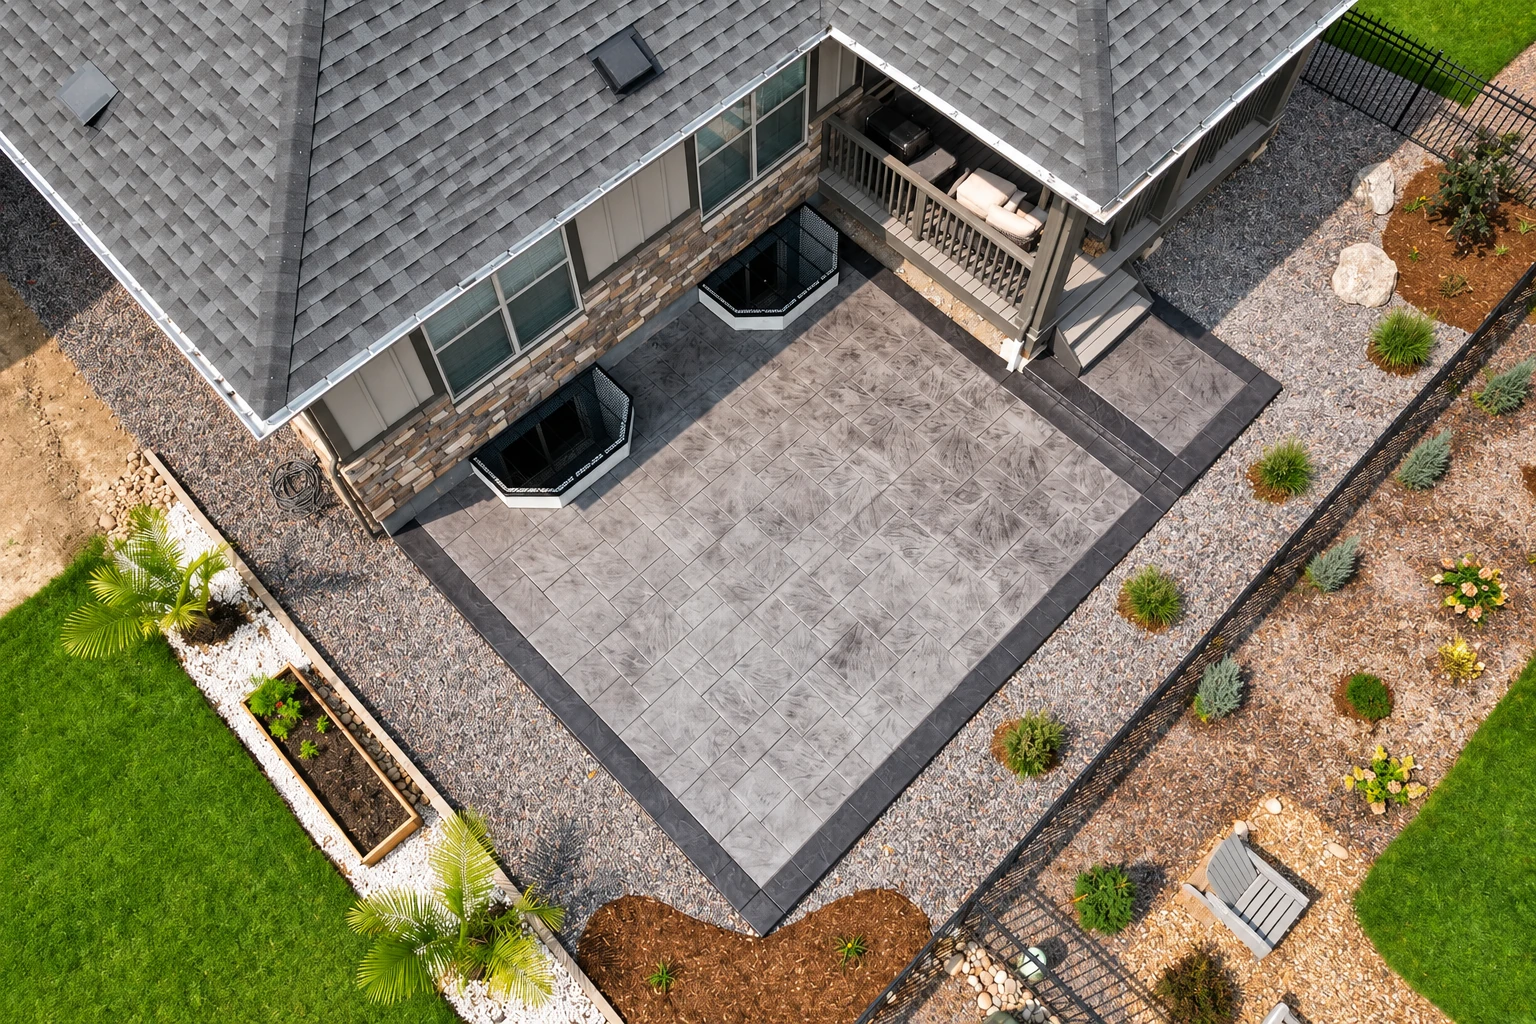
Slab foundation building in Gardena is forming, pouring and finishing the flat concrete base your house sits on, set on a packed pad and built to your soils report and the engineer's design.
Most slab calls we get are for a new house, an ADU or a big addition, and the slab is the one part that's hardest to undo later. The job runs from grading and packing the pad to setting forms and steel, then pouring and finishing a flat top the framers can build on. If your plans call for footings and stem walls instead of a slab on the ground, that's our foundation installation work.
The price moves with the slab's size, the type of slab the engineer calls for and how much grading your lot needs. The schedule mostly waits on the city's plan review, so we check what permit your job needs and pull it before we pour. That's why I want your soils report and the engineer's slab design in hand before I price anything, so the written estimate covers the real job.
Slab foundation choices that matter most
Most of what decides how a slab foundation performs is settled before the concrete truck shows up, in the soil, the design and the base under it.
Post-tensioned or conventional
Post-tensioned slabs have steel cables pulled tight inside, so they resist or span soil that moves with moisture and stay level on top. Your soil decides if you need one.
Base before finish
The subgrade is the packed ground under the slab, and since it's buried on day one, budgets get cut there first. We won't, because the slab moves when it does.
Steel and pour timing
Rebar is the steel inside a conventional slab that holds it together and keeps small cracks tight. We pour early to dodge midday heat, which can leave a weak, dusty top.
Gardena's grading plan check
Gardena requires a separate grading plan check for all new construction, and for work on an existing building that adds up to 50 cubic yards or more of cut and fill.
Slab foundation questions we hear
How much does a slab foundation cost in Gardena, CA?
A home slab foundation in the Los Angeles area usually costs about $15 to $25 per square foot. Where yours lands depends on the slab type, the grading and base work, and what the engineer's design calls for. I'll put your number in writing after I walk the lot and see your plans.
Does a new house or addition in Gardena need a soils report?
Yes, Gardena requires a soils report for new residential projects and for additions of more than 50% of the existing floor area. That report tells the engineer how your ground behaves, which shapes the slab design, so bring it to the estimate if you have it.
Do I need a building permit for a slab foundation in Gardena, and who can pull it?
Most residential construction in Gardena needs a building permit, new homes and additions included, and the city's Building Services issues it. Only properly licensed people, or those specifically exempt under the state's contractor license law, can take out that permit. We check what your address needs and pull it ourselves.
How do I find out if my lot is in an earthquake hazard zone?
Type your address into the state's EQ Zapp map, and it shows whether the property sits in a mapped earthquake hazard zone or in an area that hasn't been evaluated yet. A mapped zone brings geologic and engineering studies before building, which can find and reduce ground failure hazards, so it's worth checking before your engineer starts.
Will my new slab foundation crack?
Some cracking and curling is normal on every slab, even with the best design and careful work. Curling is the edges lifting a little as the slab dries, and control joints, cuts made on purpose, give cracks a straight line to follow where the design calls for them. Ask me at the estimate what level of cracking to expect on yours.
What is the best way to keep ground moisture out of a slab foundation?
An under-slab vapor barrier, a sheet laid over the base before the pour, is the usual answer. One barrier maker's guide says standard barriers stop rising water vapor, protect floor finishes and prevent mold, and treats them as the baseline for homes on clean sites. If the soil has contaminants, that guide says the barrier choice changes.
Why Gardena homeowners call H&J Gardena Concrete Contractors for slab foundations
You deal with the person who prices the job and stands on it during the pour, and you hear plainly what your slab needs, including the parts nobody sees once it's poured.
The owner walks your lot
I come out, look at the job and measure it myself, and I'm on site with our crew when we pour.
In business since 2017
We're based in Gardena and pour in the cities around it, from house slabs and driveways to parking lots.
Fully licensed and insured
Our crew works under that licence and insurance on every slab, from setting the first forms to cleanup.
Hidden work checked first
Drainage, base and steel all get buried, so I look them over myself before any concrete goes in.
Straight talk before the pour
I'd rather tell you something hard at the estimate than a year later, so call (424) 528-1322 with your plans.
Get your slab foundation priced from your plans
Have the property address, the project type and any soils report handy when you call, so I can tell you what's still missing before I come out.
What happens after you call about a Gardena slab foundation?
We plan a slab job around your plans, the city's review and your other trades, so the pour lands in the right place on your schedule. Your satisfaction, guaranteed.
Call or send the form
Call (424) 528-1322 or use the form, and tell me what you're building and where the property is.
I come out and measure
I look at the lot and measure it myself, then go over your plans with you so nothing gets missed.
Written estimate and permit
You get the work in writing. We pull the permit and set the schedule around the city's plan check, which takes 10 business days, plus 5 for corrections.
Pour and walkthrough
Our crew preps the base, sets forms and steel, then pours and finishes with me on site. Before we leave, I walk the job with you.